
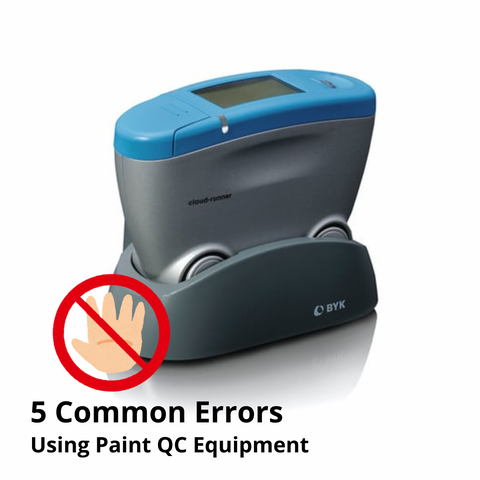
In the paint, coatings, and automotive manufacturing industries, Quality Control (QC) serves as the primary safeguard ensuring aesthetic excellence and functional durability. Color consistency, gloss level, film thickness, and scratch resistance must all comply with strict tolerance limits before products are released to the market.
To ensure these parameters are met, manufacturing laboratories rely heavily on the dependability of precise instruments. Using the right Paint QC Equipment allows inspection teams to measure data objectively, replacing subjective visual evaluation.
However, in daily operations at manufacturing facilities, discrepancies between internal laboratory results and customer feedback are still frequently observed. Many practitioners assume these inconsistencies stem from raw material formulation flaws or equipment malfunction. In reality, most measurement deviations are triggered by operational procedure mistakes made by operators (user error).
This article reviews the five most fundamental mistakes in operating paint quality testing instruments across industrial sectors and provides tactical solutions to maintain the validity of your testing data.
1. Neglecting Routine Calibration and Cleanliness of the Standard Tile
The most frequent fundamental mistake is assuming that digital instruments will always deliver precise readings without periodic calibration. For example, gloss testing devices like gloss meters or spectrophotometers depend on a standard tile (reference tile) as an absolute optical reference point.
If the surface of the reference tile becomes scratched, exposed to micro-dust, or contaminated with oil from operator fingerprints, the reference value captured by the sensor shifts. Consequently, all subsequent sample test results become invalid.
- Industrial Impact: Products are passed as compliant when their actual gloss level falls outside the customer's tolerance limits.
- Practical Solution: Perform zero and standard reference calibrations every time the instrument is operated. Protect reference tiles in sealed containers and clean them exclusively using specialized microfiber cloths without abrasive chemicals.
2. Preparing Non-Standard Substrates and Film Thicknesses
Physical measurements of coatings are strongly influenced by the condition of the substrate on which the paint is tested. A common misconception is conducting tests on uneven, contaminated sample surfaces or employing inconsistent wet application techniques.
Parameters such as cross-hatch adhesion testing (adhesion test) and abrasion resistance (scrub test) yield inaccurate data if wet film thickness (WFT) or dry film thickness (DFT) fluctuates across the testing area. Even minor thickness variations significantly alter film elasticity and mechanical resistance.
To minimize human error variability during test panel preparation, using automated film applicators or standardized applicator frames before submitting panels to mechanical testing instruments is strongly recommended.
3. Overlooking Temperature, Humidity, and Curing Time Effects
Rheological properties and paint film formation are highly sensitive to the testing ambient climate. In production facilities across tropical regions such as Indonesia, ambient temperature and relative humidity (RH) fluctuations trigger uneven evaporation of Solvents.
Performing viscosity tests using a viscosity cup on liquid samples that are too cold or too warm produces erroneous flow time measurements. Likewise, evaluating adhesion properties before samples reach complete film curing results in premature cohesive failure.
4. Inappropriate Measurement Angle Selection and Off-Spec Equipment
In surface gloss evaluation, relying on a single measuring angle across all product types is a critical methodological mistake. International standards (such as ISO 2813 and ASTM D523) specify three standard geometric angles:
- 20° Geometry: Designed specifically for high-gloss surfaces (values > 70 GU at 60°).
- 60° Geometry: Universal angle for semi-gloss surfaces (values between 10 – 70 GU).
- 85° Geometry: Designed specifically for low-gloss or matte surfaces (values < 10>
Measuring matte coatings using only a 60° angle without cross-verifying at 85° obscures the resolution of batch-to-batch gloss variations. For this reason, professional industrial operations rely on advanced instrumentation like wave-scan systems or multi-angle gloss meters to comprehensively evaluate visual surface quality.
5. Taking Test Samples That Do Not Represent the Entire Batch
Testing exclusively at a single center point on a panel or drawing liquid samples solely from the top layer of a mixing tank without thorough homogenous agitation produces false data.
Sedimentation of Pigments & Colorants or additive separation during storage causes color shifts and hiding power variations if samples are not uniformly agitated prior to testing.
Summary of Paint QC Equipment Operating Guidelines
The table below summarizes common operational mistakes alongside recommended standard best practices for laboratory precision:
QC Parameter | Common Mistakes | Recommended Best Practices |
Gloss Measurement | Using a single angle for all sample types | Select 20°/60°/85° geometry based on GU range |
Viscosity Flow Testing | Ignoring liquid sample temperature control | Condition liquid samples to standard 25°C ± 0.5°C |
Scrub / Abrasion Resistance | Uneven substrate & fluctuating DFT | Utilize standardized automatic film applicators |
Optical Color Evaluation | Calibrating with dirty / scratched tile | Clean reference tile periodically & store in protective case |
Sample Collection | Testing a single arbitrary panel spot | Perform measurements across at least 5 representative points |
The Role of a Trusted Paint QC Tools Distributor in Maintaining Quality
Given the technical complexity of physical and optical testing in the coatings industry, acquiring quality control equipment extends far beyond unit purchasing. After-sales technical support, operational training, and recalibration services represent crucial differentiators.
Partnering with a technically proficient Paint QC Tools Distributor ensures long-term instrument accuracy for your facility. A reliable partner offers:
- Operator Training Support: Ensuring your QC personnel thoroughly master ISO/ASTM standards and proper instrument maintenance protocols.
- Access to Global Standard Instruments: Providing leading instruments from world-renowned brands such as BYK-Gardner for long-term reliability in the Paint QC Instruments Indonesia market.
- Technical Consulting Services: Assisting in recommending exact instrument models and measuring angle criteria suited to your product specifications.
Conclusion
Investing in advanced quality inspection equipment delivers maximum value only when paired with disciplined operational procedures. By avoiding these five common mistakes, industrial laboratories can reduce quality claim risks and safeguard client trust.
As a technically-oriented chemical and instrument solutions provider since 1989, PT Jaya Warindo Abadi (JWA) stands ready to support manufacturing facilities across Indonesia with premium quality testing instruments and reliable laboratory support.
Contact Jaya Warindo's technical specialists to receive tailored QC instrument recommendations for your factory standards.